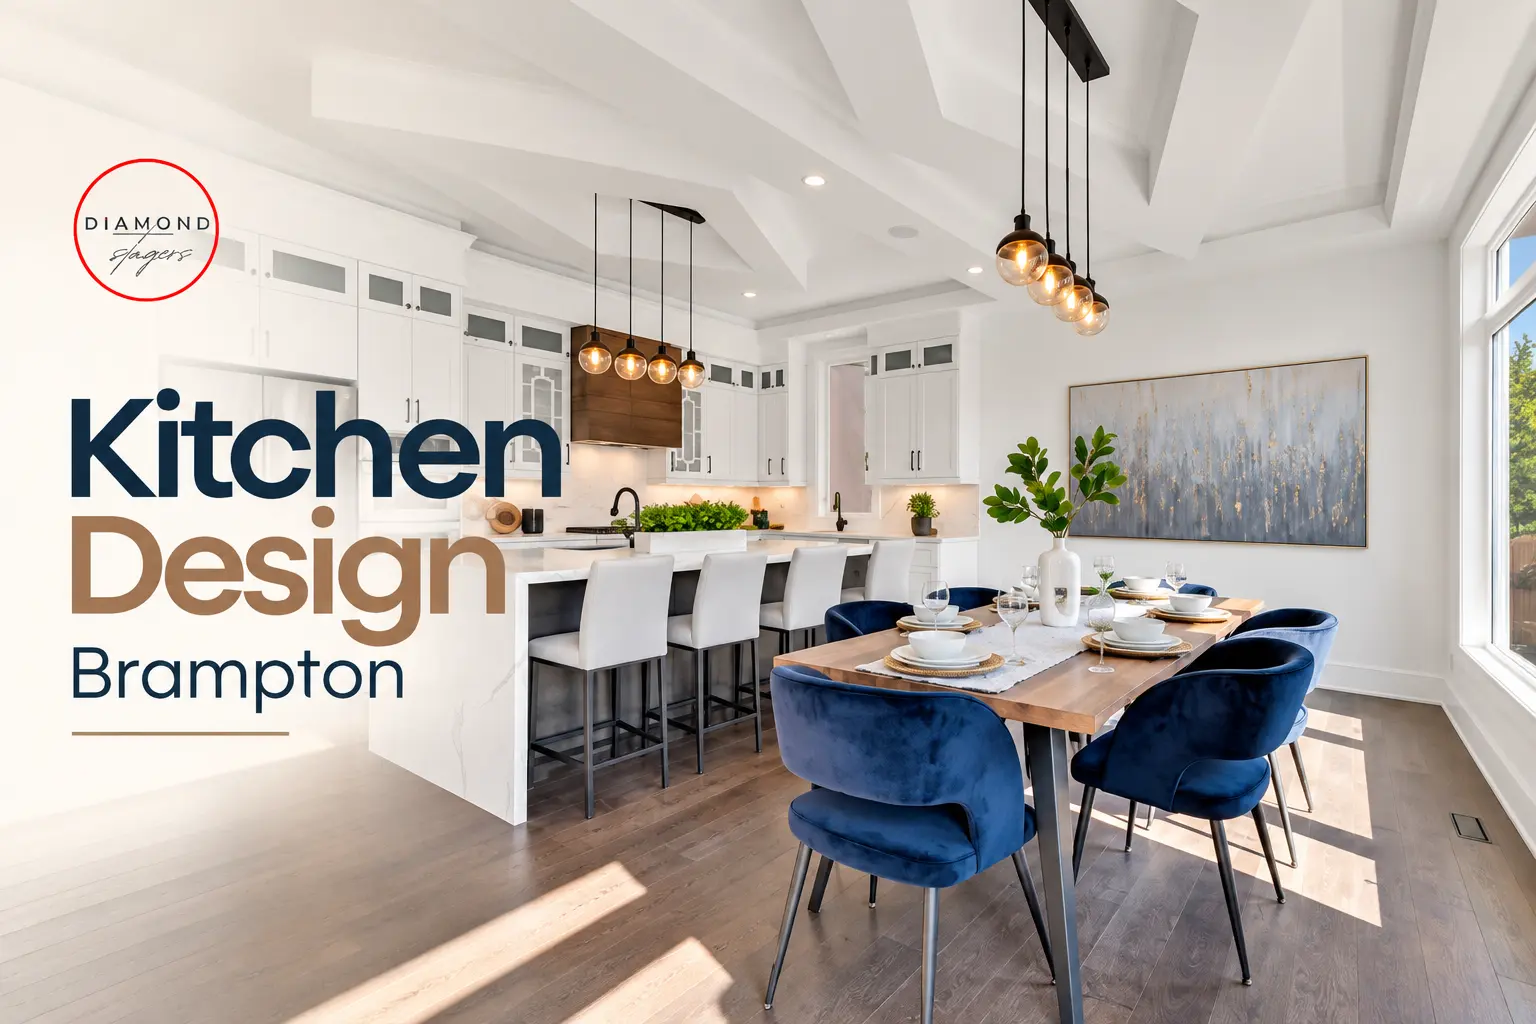
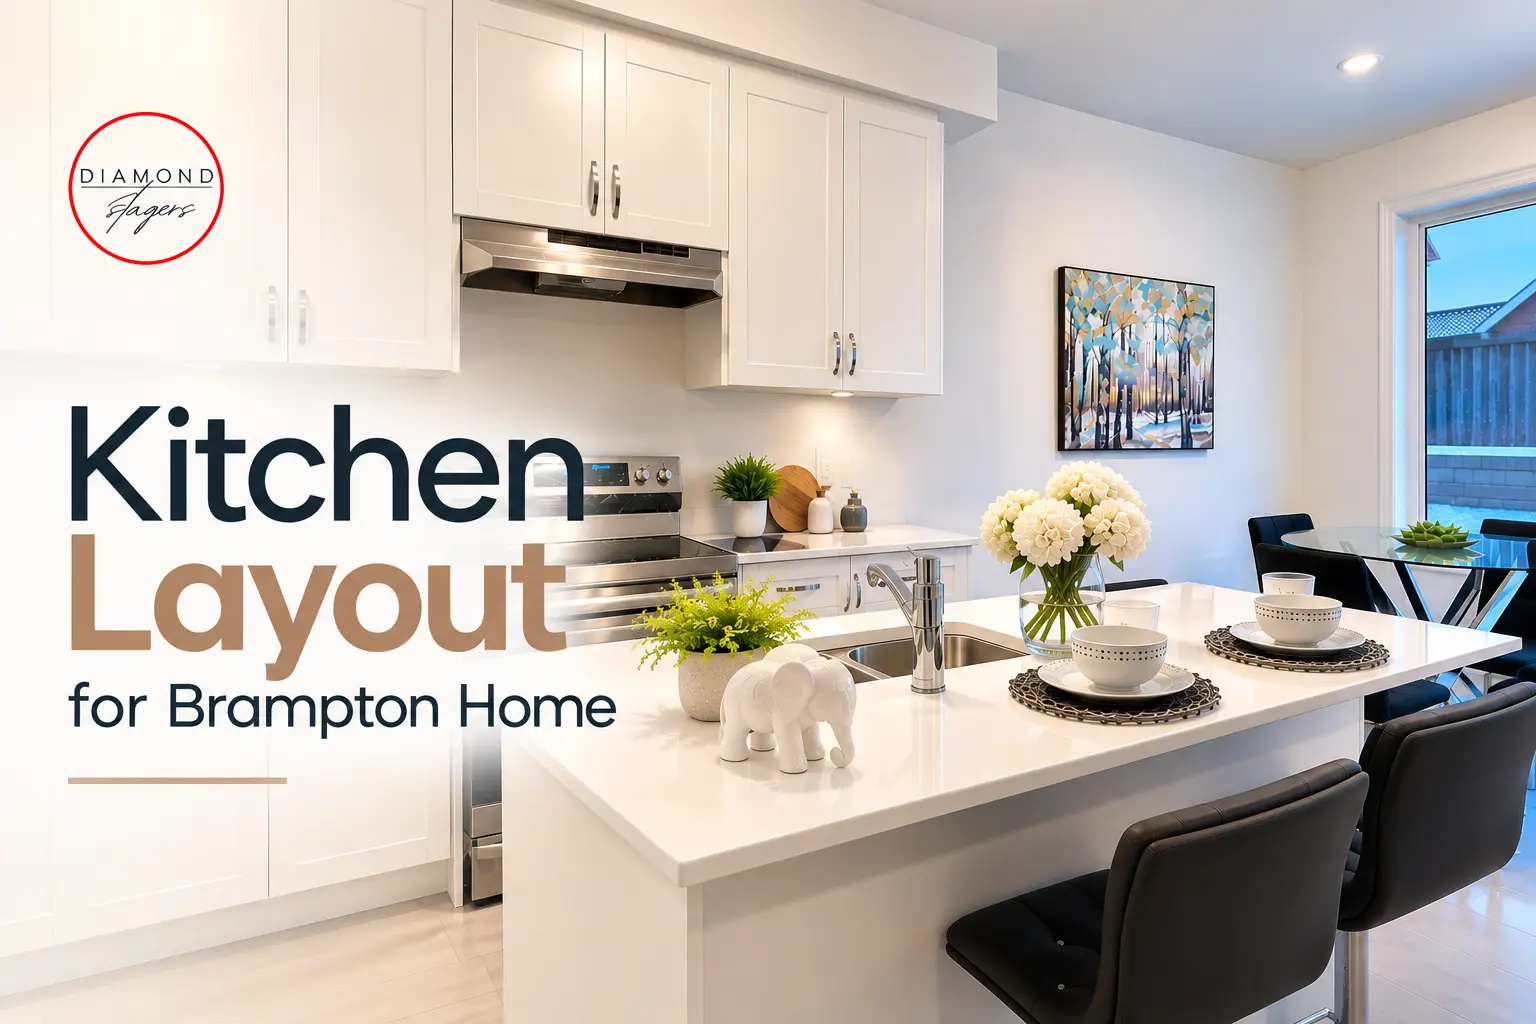
Choosing the right kitchen layout is one of the most important decisions when planning a kitchen renovation or redesign. The layout determines how easily you can move between the refrigerator, sink, cooking area, storage, and dining space—and it can influence everything from cabinet placement to lighting and appliance installation.
For homeowners considering kitchen design in Brampton, the right layout should be based on the size and shape of the room, household routines, storage requirements, appliances, and how the kitchen connects with the rest of the home.
There is no single layout that works for every Brampton home. An L-shaped kitchen may be ideal for one property, while a galley, U-shaped, or island kitchen may make better use of another.
This guide explains the most common kitchen layouts and the factors to consider before choosing one.
Why Kitchen Layout Matters
A kitchen can have beautiful cabinets, countertops, and finishes but still feel uncomfortable if the layout does not work.
The layout determines where major elements are positioned and how people move through the space. A well-planned kitchen should make everyday activities feel natural rather than forcing you to walk unnecessarily between different work areas.
A good kitchen layout can help you:
- Create a more efficient cooking workflow
- Make better use of available floor space
- Improve kitchen storage
- Position appliances more effectively
- Provide comfortable circulation
- Create practical countertop preparation areas
- Connect the kitchen with dining and living spaces
- Make the room easier and more enjoyable to use
Before selecting a layout based on appearance, consider how your household actually uses the kitchen.
Start by Understanding Your Kitchen Space
The first step is to assess the existing room.
Measure the kitchen carefully and note the position of:
- Doors and entrances
- Windows
- Existing plumbing
- Electrical outlets
- Gas connections, if applicable
- Structural walls or columns
- Heating and ventilation
- Existing appliances
- Ceiling height
- Adjacent rooms
These details can influence which layouts are realistic.
For example, an existing plumbing location may make it easier to position the sink in a particular area, while a doorway may limit where cabinets or an island can be installed.
If you are planning a major renovation, understanding these constraints before developing the design can help avoid unnecessary changes later.
Consider How You Use Your Kitchen
Your lifestyle should influence your kitchen layout just as much as the dimensions of the room.
Ask yourself:
- Who normally cooks?
- Does more than one person use the kitchen at the same time?
- Do you entertain guests regularly?
- Do children use the kitchen?
- Do you eat casual meals at the island?
- Do you need space for small appliances?
- How much pantry storage do you need?
- Is the kitchen connected to the dining or living room?
A household that frequently cooks together may need wider circulation and multiple preparation areas. Someone who primarily prepares quick meals may prioritize efficient appliance access and easy storage.
The best kitchen layout is the one that supports your daily routines.
1. L-Shaped Kitchen Layout
An L-shaped kitchen uses two adjoining walls to create an L configuration. It is one of the most flexible layouts for many residential kitchens.
The design can provide a practical separation between cooking, cleaning, and food preparation while leaving part of the room open.
Benefits of an L-Shaped Kitchen
- Works well in open-plan spaces
- Provides good corner storage opportunities
- Leaves room for a dining table or island
- Can support efficient appliance placement
- Works in both small and larger kitchens
An L-shaped layout can be particularly useful when you want the kitchen to remain visually open to an adjacent living or dining area.
However, corner cabinets need to be planned carefully because poorly designed corners can create difficult-to-access storage.
2. U-Shaped Kitchen Layout
A U-shaped kitchen uses three adjoining walls to create a U configuration. It is a practical layout for kitchens where storage, countertop space, and dedicated work zones are important.
The design can provide plenty of room for cooking, cleaning, and food preparation while keeping the main work areas within easy reach.
Benefits of a U-Shaped Kitchen
- Provides plenty of cabinet storage
- Offers generous countertop space
- Creates multiple work zones
- Supports efficient appliance placement
- Works well in medium and larger kitchens
A U-shaped layout can be particularly useful when you want a dedicated kitchen area with clearly defined cooking and preparation zones.
However, the available floor space needs to be considered carefully because three sides of cabinetry can make a narrow kitchen feel crowded.
3. Galley Kitchen Layout
A galley kitchen uses two parallel runs of cabinets, countertops, and appliances to create a compact and efficient layout. It is often used in smaller kitchens where making the most of limited space is important.
The design can provide a straightforward workflow by keeping cooking, cleaning, and food preparation areas positioned close to each other.
Benefits of a Galley Kitchen
- Makes efficient use of limited space
- Provides practical cabinet storage
- Keeps key work areas within easy reach
- Supports a straightforward kitchen workflow
- Works well in narrow or compact kitchens
A galley layout can be particularly useful when you want an efficient kitchen without using a large amount of floor space.
However, the clearance between the two sides needs to be planned carefully so cabinet doors, drawers, and appliances can open without restricting movement.
4. One-Wall Kitchen Layout
A one-wall kitchen places cabinets, countertops, and appliances along a single wall. It is one of the simplest kitchen layouts and can work particularly well in smaller homes, condos, and open-plan spaces.
The design can keep the kitchen visually open while concentrating the main cooking, cleaning, and preparation areas along one wall.
Benefits of a One-Wall Kitchen
- Works well in small spaces
- Keeps the room visually open
- Provides a simple kitchen workflow
- Can work well in open-plan layouts
- Leaves more floor space for dining or seating
A one-wall layout can be particularly useful when you want the kitchen to blend into an open living or dining area without taking up too much floor space.
However, storage and countertop space can be limited because everything is positioned along one wall, so vertical cabinets, pantry units, and well-planned drawers may be needed to maximize the available area.
5. Kitchen Layout With an Island
Kitchen islands are popular because they can provide additional workspace, storage, seating, and a visual centre for the room.
However, an island should not be added simply because it looks attractive in design photos.
Before installing one, consider:
- Available floor space
- Clearance around the island
- Cabinet and appliance door swings
- Seating requirements
- Electrical needs
- Plumbing requirements if adding a sink
- Whether the island will improve your workflow
A well-sized island can become one of the most useful features in a kitchen. An oversized island can have the opposite effect by restricting movement.
For smaller kitchens, a compact island or peninsula may provide some of the same benefits without consuming as much floor space.
Think About the Kitchen Work Zones
Instead of focusing only on the traditional kitchen work triangle, modern kitchen planning often divides the space into separate work zones. Each zone is designed around a specific task, helping you organize appliances, storage, and countertop space more efficiently.
1. Food Preparation Zone
The food preparation zone should provide enough counter space for chopping, mixing, and assembling meals. Keep frequently used items such as cutting boards, knives, mixing bowls, and everyday ingredients within easy reach.
2. Cooking Zone
The cooking zone typically includes the range or cooktop, oven, cookware, cooking utensils, and ventilation. Positioning these elements together can make cooking more convenient and reduce unnecessary movement around the kitchen.
3. Cleaning Zone
The cleaning zone usually centers around the sink and may also include the dishwasher, waste bin, recycling, and cleaning supplies. Keeping these items close together can make cleanup easier and help maintain a more organized workspace.
4. Storage Zone
The storage zone includes the refrigerator, pantry, dry-goods storage, and frequently accessed cabinets. Everyday ingredients and kitchen essentials should be easy to reach, while less frequently used items can be stored in higher or less accessible areas.
These zones should work together without creating unnecessary traffic between different areas of the kitchen. If multiple people regularly use the space at the same time, clearly defined work zones can make the kitchen easier to navigate and more comfortable to use.
Plan Appliance Placement With the Layout
Appliances should be considered before the final cabinet design is approved.
Your refrigerator, range, oven, dishwasher, microwave, and ventilation system all require specific dimensions and clearances.
When planning the layout, think about how frequently each appliance is used and how its position affects the rest of the kitchen.
For example, the dishwasher is often most convenient near the sink, while the refrigerator should be accessible without forcing people to walk through the main cooking area.
Use the actual manufacturer dimensions of your chosen appliances wherever possible. This helps prevent problems with cabinet spacing, countertop cutouts, doors, and installation.
Don’t Forget Kitchen Storage
The right layout should provide enough storage for the way your household lives.
Instead of simply adding more cabinets, plan storage according to what you need to keep inside them.
You might want:
- Deep drawers for pots and pans
- Pull-out pantry storage
- Tall cabinets for larger appliances
- Dedicated spice storage
- Drawer organizers
- Recycling and waste storage
- Corner storage solutions
- Appliance garages
- Open shelving for frequently used items
Storage should also be positioned where it makes sense. Everyday cookware should not be stored far from the cooking zone, and frequently used dishes should be easy to access.
Consider Lighting When Choosing Your Layout
Kitchen lighting should be considered during layout planning rather than added after the cabinets are installed.
The position of cabinets, islands, sinks, and preparation surfaces will influence where lighting is most useful.
A complete kitchen lighting plan may include:
- Ambient ceiling lighting
- Under-cabinet task lighting
- Pendant lighting over an island
- Accent lighting
- Lighting inside selected cabinets or pantry areas
Good lighting should make preparation and cooking easier while also contributing to the overall appearance of the room.
Think About Your Home’s Overall Design
Your kitchen should feel connected to the rest of your home.
This is especially important in open-concept Brampton homes where the kitchen may be visible from the dining and living areas.
Consider how the kitchen’s:
- Cabinet style
- Countertop
- Backsplash
- Flooring
- Hardware
- Lighting fixtures
- Wall colours
relate to adjacent spaces.
A modern kitchen does not necessarily need to look completely separate from a traditional or transitional interior. Coordinating materials, colours, and proportions can create a more cohesive home.
Small Kitchen? Focus on Efficiency
A small kitchen does not automatically mean you need to compromise on functionality.
Instead, prioritize the features that provide the greatest practical value.
For smaller Brampton kitchens, consider:
- Full-height cabinets
- Multi-purpose storage
- Light-reflective finishes
- Compact appliances
- Open shelving where appropriate
- Pull-out pantry units
- Smaller islands or peninsulas
- Under-cabinet lighting
- Efficient cabinet organization
Avoid adding large features simply because they are popular. Every element should earn its space.
When Should You Change the Existing Layout?
Sometimes the existing kitchen layout is perfectly workable and only needs updated cabinetry, finishes, lighting, or storage.
In other situations, the layout itself may be the main problem.
Consider changing the layout if:
- Appliances are poorly positioned
- There is not enough countertop space
- Storage is difficult to access
- The kitchen feels crowded
- The work areas are too far apart
- The kitchen does not connect well with adjacent rooms
- Your household needs have changed
A layout change can provide significant improvements, but it may also involve additional plumbing, electrical, structural, or ventilation work.
For major renovations, review the applicable requirements before construction begins. The City of Brampton explains that permit requirements depend on the nature and scope of building work, so homeowners should confirm current requirements for their specific project.
How to Choose the Right Kitchen Layout for Your Brampton Home
Choosing a kitchen layout should be based on how you use the space, not just how the design looks. Before making your final decision, consider your room size, storage needs, appliances, daily routines, and how the kitchen connects with the rest of your home.
1. Consider Your Available Space
Start by measuring the kitchen and considering the position of doors, windows, and existing fixtures. The available floor space will help determine which layouts can provide comfortable movement and enough working room.
2. Think About How Many People Use the Kitchen
If multiple people regularly cook or prepare meals at the same time, consider a layout with enough circulation space and clearly defined work zones. A cramped layout can make everyday tasks more difficult.
3. Assess Your Storage Needs
Think about how much cabinet, pantry, and countertop storage you actually need. Your storage requirements can influence the number of cabinets, their configuration, and the overall kitchen layout.
4. Plan Around Your Essential Appliances
Refrigerators, ovens, cooktops, dishwashers, and other appliances need to fit comfortably within the layout. Consider their dimensions, door clearance, and placement before finalizing your cabinet and countertop arrangement.
5. Decide Whether You Need an Island
A kitchen island can provide additional workspace, storage, and seating, but it should not make the room difficult to move around. Include an island only when there is enough space for comfortable circulation around it.
6. Consider the Connection to Other Rooms
If your kitchen is open to a dining or living area, think about how the layout will affect both the visual connection and movement between spaces. An appropriate layout can help the kitchen feel open without sacrificing functionality.
7. Check Plumbing and Electrical Requirements
Changing the position of sinks, appliances, lighting, or electrical outlets may require additional plumbing or electrical work. Understanding these requirements early can help you plan the project more accurately.
8. Choose a Layout That Fits Your Lifestyle
Finally, consider how you actually use your kitchen every day. A layout should support your cooking habits, storage needs, cleaning routine, and household activities rather than simply looking attractive.
The right kitchen layout should balance available space, functionality, storage, and everyday comfort so the kitchen continues to work well for your household over time.
Final Thoughts
Choosing the right kitchen layout is about much more than deciding where cabinets should go. It involves understanding your space, household routines, storage requirements, appliances, circulation, lighting, and relationship with the rest of the home.
For homeowners planning kitchen design in Brampton, the ideal layout is the one that makes the available space work harder while keeping everyday movement comfortable and practical.
Whether you are considering an L-shaped, U-shaped, galley, one-wall, or island kitchen, start with function before finishing. Once the layout works, cabinetry, countertops, lighting, colours, and decorative details can be built around it.
A thoughtful layout can make a kitchen easier to use today and more adaptable to your household’s needs in the future.
FAQs
1. What is the best kitchen layout for a home?
The best kitchen layout depends on your room size, household needs, cooking habits, storage requirements, and available space for appliances and circulation.
2. How do I choose the right kitchen layout?
Consider your kitchen’s dimensions, workflow, appliance placement, storage needs, number of users, and connection to nearby dining or living areas before choosing a layout.
3. What are the most common kitchen layouts?
Common options include L-shaped, U-shaped, galley, one-wall, and island kitchen layouts. Each works differently depending on the room and how the space is used.
4. Is an L-shaped kitchen layout good for small spaces?
Yes. An L-shaped kitchen can work well in smaller spaces because it uses two adjoining walls while leaving part of the room open for movement or dining.
5. Is a kitchen island suitable for every kitchen?
No. A kitchen island needs sufficient space around it for comfortable movement, cabinet access, appliance doors, and seating if required.
6. What kitchen layout is best for multiple cooks?
Layouts with multiple work zones and adequate circulation, such as well-planned U-shaped or larger L-shaped kitchens, can provide comfortable space for multiple cooks.
7. How does kitchen layout affect storage?
The layout determines where cabinets, drawers, pantry units, and appliances can be positioned. A well-planned layout can make storage easier to access and more efficient.
8. Should appliances be selected before finalizing a kitchen layout?
Yes. Refrigerator, oven, range, dishwasher, and microwave dimensions can affect cabinet placement, countertop space, electrical requirements, and overall kitchen workflow.